Building for the Future with Sustainable Home Architects
Why Sustainable Home Architecture Matters More Than Ever
Sustainable home architects are design professionals who specialize in creating homes that use less energy, produce fewer emissions, and support healthier living — without sacrificing beauty or comfort.
If you’re trying to understand what they do and whether you need one, here’s a quick breakdown:
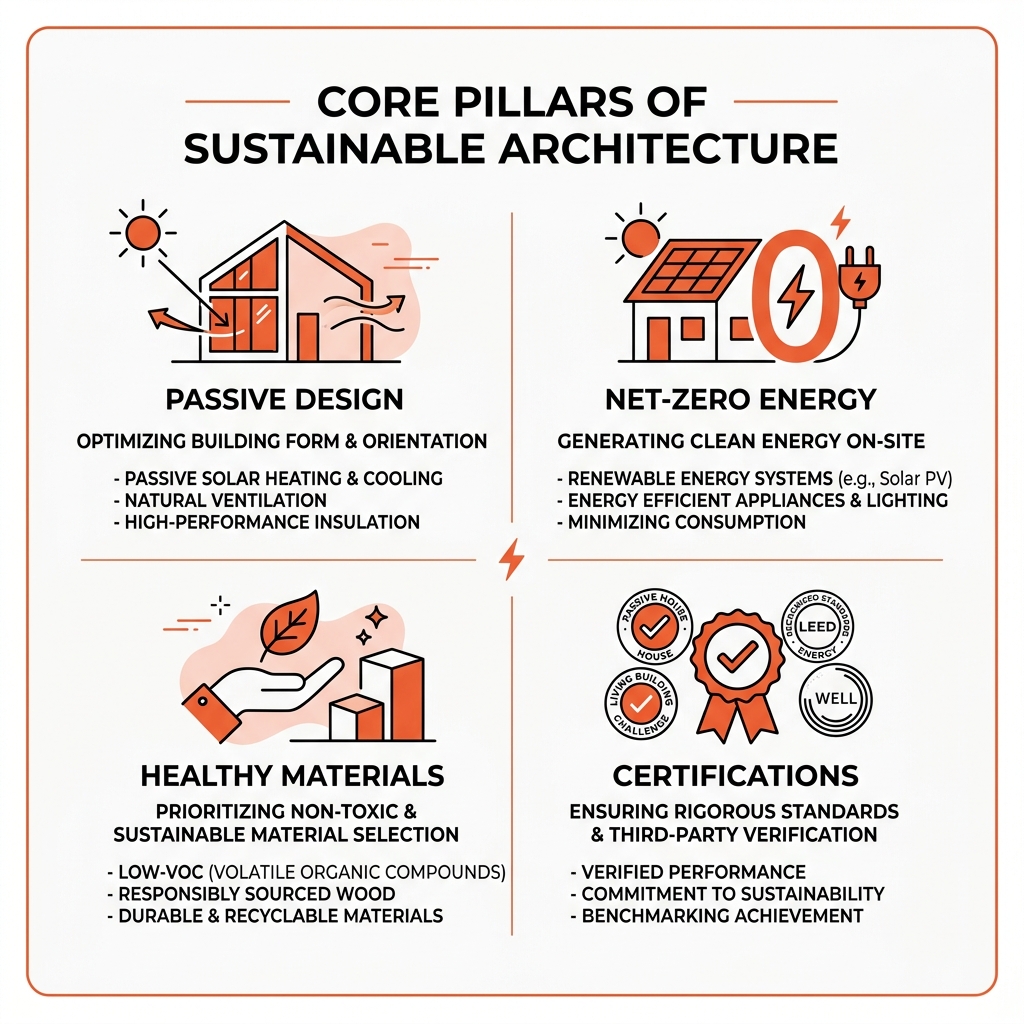
- What they do: Design energy-efficient homes using strategies like passive solar, net-zero energy systems, and non-toxic materials
- Who they’re for: Homeowners building new, remodeling, or adding on — who want lower utility bills, better air quality, and a smaller environmental footprint
- Key standards they work with: Passive House (PHIUS), LEED, and Net-Zero Energy certification
- Real-world results: Some all-electric homes cost as little as $30/month to heat, cool, and operate
The stakes behind these design choices are significant. Buildings account for 39% of global CO2 emissions, according to the American Institute of Architects. The building and construction sector is the single largest source of greenhouse gases worldwide — and that impact is expected to double by 2060 as the global population grows.
At the same time, wildlife populations have dropped an average of 69% since 1970, driven in part by habitat loss from poorly planned development. How we build our homes genuinely matters — for the climate, for ecosystems, and for the people living inside those walls.
The good news? A new generation of architects is designing homes that are beautiful, high-performing, and built to leave a lighter mark on the planet.
Why You Should Hire Sustainable Home Architects for Your Next Build

When we think about building a home in Southern Nevada—whether in the heart of Las Vegas or the quiet stretches of Pahrump—the environment presents unique challenges. Hiring sustainable home architects isn’t just about “being green”; it’s about creating a structure that is resilient, cost-effective, and deeply connected to its surroundings.
Regenerative Design and Environmental Stewardship
Traditional architecture often focuses on doing “less harm.” However, the modern movement toward regenerative design aims to do “more good.” This approach views a home as part of a complex environmental system. Instead of just extracting resources, a regenerative home contributes to its ecosystem—perhaps by restoring the soil, managing water efficiently, or producing more energy than it consumes.
In areas like Mesquite and Boulder City, where the desert landscape is both beautiful and fragile, site-specific orientation is critical. We look at how a house sits on the land to maximize natural cooling breezes and shield the interior from the intense afternoon sun. This level of environmental stewardship helps mitigate urban sprawl and preserves the local habitats that have seen a staggering 69% decline in wildlife populations globally since 1970.
Passive Survivability and Climate Resilience
Climate resilience is a hot topic (pun intended) in Southern Nevada. Passive survivability is the ability of a building to maintain habitable conditions during a power outage or a climate-related emergency. In a 110-degree Las Vegas summer, a standard home can become dangerously hot within hours if the grid goes down.
Sustainable home architects design for these “what-if” scenarios. By using high-performance insulation, thermal mass, and strategic shading, these homes can stay cool for much longer without mechanical intervention. It is about peace of mind and long-term safety for your family.
Core Principles of Eco-Conscious Residential Design
Understanding the “alphabet soup” of green building can be overwhelming. To help you navigate your options, we’ve broken down the three most common standards you’ll encounter when working with sustainable home architects.
| Standard | Primary Focus | Key Requirement |
|---|---|---|
| Passive House (PHIUS) | Energy efficiency & comfort | Extreme airtightness and high-performance insulation |
| Net-Zero Energy | Energy balance | The home produces as much energy as it uses annually |
| LEED Certification | Holistic sustainability | Points-based system covering water, materials, and site |
Energy Modeling and Building Science
We don’t just guess how a home will perform; we use sophisticated energy modeling software. This allows us to project and compare how different design decisions—like window placement or wall thickness—will impact your energy use before a single nail is driven.
Building science is the “secret sauce” here. It involves understanding how heat, air, and moisture move through a building’s envelope. For instance, thermal bridge-free construction ensures there are no “leaks” in your insulation where heat can sneak in or out. This is why many leading firms are signatories of The 2030 Challenge for CO2 reduction, committing to a path toward carbon-neutral buildings.
Decarbonization and Water Harvesting
Decarbonization involves moving away from fossil fuels (like natural gas) toward all-electric systems powered by renewable energy. In our region, water is our most precious resource. Sustainable home architects often incorporate water harvesting systems—from simple rain barrels for desert landscaping to advanced greywater recycling systems that reuse water from sinks and showers to irrigate the garden.
If you are curious about how these principles apply to your specific project, you can Learn what LEED-certified means to see how it might fit your vision for a high-performing home.
How Sustainable Home Architects Use Biophilic Design
Biophilic design is the practice of connecting people with nature within the built environment. It’s more than just putting a few plants in the corner. It’s about:
- Natural Lighting: Maximizing daylight to reduce the need for artificial bulbs and to support our natural circadian rhythms.
- Indoor-Outdoor Flow: Creating seamless transitions between the living room and a desert courtyard, which can make a smaller footprint feel expansive.
- Restorative Spaces: Using natural materials like wood and stone that have been shown to lower stress levels and improve well-being.
For those looking to transform their current living situation, we offer more info about architectural services that focus on these health-centric design elements.
The Role of Sustainable Home Architects in Net-Zero Energy
Achieving net-zero energy in Henderson or North Las Vegas is highly achievable thanks to our abundant sunshine. Sustainable home architects integrate solar photovoltaics (PV) into the design from day one, ensuring the roof is angled perfectly for maximum harvest.
Beyond solar, we look at high-efficiency mechanical systems:
- Air-Source Heat Pumps: These provide both heating and cooling far more efficiently than traditional HVAC units.
- Smart Thermostats: These learn your habits and adjust temperatures based on occupancy.
- All-Electric Appliances: Induction cooktops and heat pump clothes dryers eliminate the need for gas lines, improving indoor air quality.
Innovative Materials and Techniques in Green Building
The materials we choose have a massive impact on both the planet and your health. Sustainable home architects are moving away from standard “builder-grade” materials toward options that sequester carbon or offer superior thermal performance.
From Mass Timber to Straw Bale
While mass timber and Cross-Laminated Timber (CLT) are gaining traction for their ability to store carbon, other techniques are equally impressive. For example, Insulated Concrete Forms (ICF) are fantastic for the desert. They consist of interlocking foam blocks filled with concrete, providing incredible insulation and strength against high winds.
Interestingly, straw bale insulation—a technique used for over a century—is making a comeback. When properly rendered with natural plasters, straw bale walls provide an R-value (insulation rating) that puts standard fiberglass to shame. It’s a natural, fire-resistant, and highly breathable option that keeps homes cool in 100-degree heat.
Healthier Interiors and the Red List
Did you know that many common building materials contain toxins? Sustainable home architects often refer to the “Red List”—a collection of “worst-in-class” chemicals found in the building industry, such as formaldehyde and certain flame retardants.
By choosing low-VOC (Volatile Organic Compound) paints and non-toxic finishes, we ensure the air you breathe inside your home is clean. Many architects now look for the Declare label for transparent sourcing, which acts like a nutrition label for building products, telling you exactly what’s inside.
We also prioritize the Living Building Challenge material standards, which push the boundaries of what it means to build a truly healthy, regenerative home.
The Financial and Health Benefits of Sustainable Living
One of the biggest myths about sustainable architecture is that it’s an expensive luxury. While the upfront costs can be slightly higher, the long-term ROI is undeniable.
Lower Utility Bills and Lifecycle Savings
Research shows that low-impact buildings can achieve lifecycle cost savings of at least 50% over typical code-compliant buildings. In some cases, all-electric, high-performance homes (ranging from 2,000 to 10,000 square feet) can cost as little as $30 per month to heat, cool, and operate.
Consider the “sticker shock” of a typical Las Vegas summer electric bill. Now imagine that bill essentially disappearing. That is the power of working with sustainable home architects.
Improved Indoor Air Quality
We spend about 90% of our time indoors. If your home is built with materials that “off-gas” toxins, you’re breathing those in every day. Sustainable homes prioritize fresh air through:
- Energy Recovery Ventilators (ERVs): These systems swap stale indoor air for fresh outdoor air while “recovering” the coolness of the indoor air so you don’t waste energy.
- Allergen Reduction: High-performance windows and airtight construction keep dust, pollen, and desert pollutants out.
- R-50 Roof Insulation: Keeping the heat out at the source (the roof) significantly reduces the strain on your cooling system.
The building and construction sector emission report highlights how these efficiencies are not just good for your wallet—they are essential for global health.
Selecting the Right Architect for Your Project
Choosing from the pool of sustainable home architects requires looking for a partner who understands the local climate of Southern Nevada. A design that works in a rainy forest won’t work in the Mojave Desert.
What to Consider: Costs and Services
Recent construction costs for high-quality new homes and gut renovations typically start around $320-$380 per square foot and can go up depending on the complexity of the sustainable systems. When interviewing architects, ask about:
- Schematic Design: How will they incorporate passive solar and site orientation?
- Construction Administration: Will they be on-site to ensure the airtightness and insulation are installed correctly?
- Deep Energy Retrofits: If you aren’t building new, can they help you transform your existing home into a high-performance one?
You can also browse vetted builders from the AD PRO Directory to find construction partners who have experience executing these specialized designs.
A Collaborative Process
The best results come from a collaborative design process. You want an architect who listens to your needs—whether that’s aging-in-place features, a home office with perfect natural light, or a kitchen designed to make recycling effortless. In places like Overton and Pahrump, where “living off the land” is a common goal, your architect should be an expert in self-sufficiency and resilience.
Frequently Asked Questions about Sustainable Architecture
Is building a sustainable home more expensive than traditional construction?
Initially, yes—usually by 5% to 15%. However, when you factor in the massive reduction in monthly utility bills, tax credits for solar and energy efficiency, and the increased durability of the materials, a sustainable home often pays for itself within a few years. It’s an investment in lower future overhead.
Can sustainable homes be built in cold or extreme desert climates?
Absolutely. In fact, extreme climates are where sustainable architecture shines the most. In the desert heat of Las Vegas and Henderson, the focus is on “keeping the cool in” through thermal mass and high-performance envelopes. In colder regions, the same principles are used to “keep the heat in.” The strategies change, but the goal of efficiency remains the same.
What are the most important certifications to look for in a green home?
While there are many, the “Big Three” are LEED (for holistic environmental impact), Passive House/PHIUS (for extreme energy efficiency and comfort), and Energy Star/Net-Zero Ready (for verified energy performance). If your architect is familiar with these, you are in good hands.
Conclusion
Building for the future means creating homes that are as resilient as they are beautiful. Whether you are looking for contemporary modular construction that reduces waste, or an interior makeover that removes toxins and brings in the light, the path forward is clear.
At HRD Homes, we specialize in innovative, sustainable solutions tailored specifically for the Southern Nevada climate. From the bustling streets of Las Vegas to the serene landscapes of Boulder City and Mesquite, we are committed to helping you build a sanctuary that respects the planet and enhances your life.
Ready to lower your footprint and your utility bills? Start your sustainable home journey with us today.