Why Overton is Obsessed with Sustainable Modular Additions
Why Overton Homeowners Are Choosing Sustainable Modular Additions in NV
Sustainable modular additions NV are factory-built home extensions designed to attach to your existing house — and they’re quietly transforming how Nevada homeowners expand their living space.
If you’re researching your options, here’s a fast summary of what makes them stand out:
Top reasons Nevada homeowners choose sustainable modular additions:
- Speed – Built up to 50% faster than traditional site-built extensions
- Less waste – Factory precision results in up to 90% less construction waste
- Energy efficiency – High-performance insulation and building envelopes suited for Nevada’s extreme heat
- Cost predictability – Fixed pricing with fewer surprise overruns
- Sustainability – Recyclable materials, LEED-compatible standards, and solar-ready designs
Overton and the wider Nevada region are seeing a shift. Homeowners want more space, but they also want it done faster, greener, and without months of a construction site in their backyard.
Modular additions check all three boxes.
Modern manufacturing techniques now allow for high-quality units to be delivered fully finished and set in place in a fraction of the time required for traditional builds. These modular units can range from compact guest suites to expansive multi-room wings, often arriving on-site with interior finishes already complete and ready for final utility connections. This streamlined process ensures that your new living space is functional almost immediately after delivery.
That’s a very different world from traditional construction.
Nevada’s desert climate adds another layer of urgency. With brutal summer heat, water scarcity, and rising energy costs, building smart isn’t just an eco-statement — it’s a practical financial decision for anyone adding square footage to their home.
Defining Sustainable Modular Additions NV for Modern Homeowners
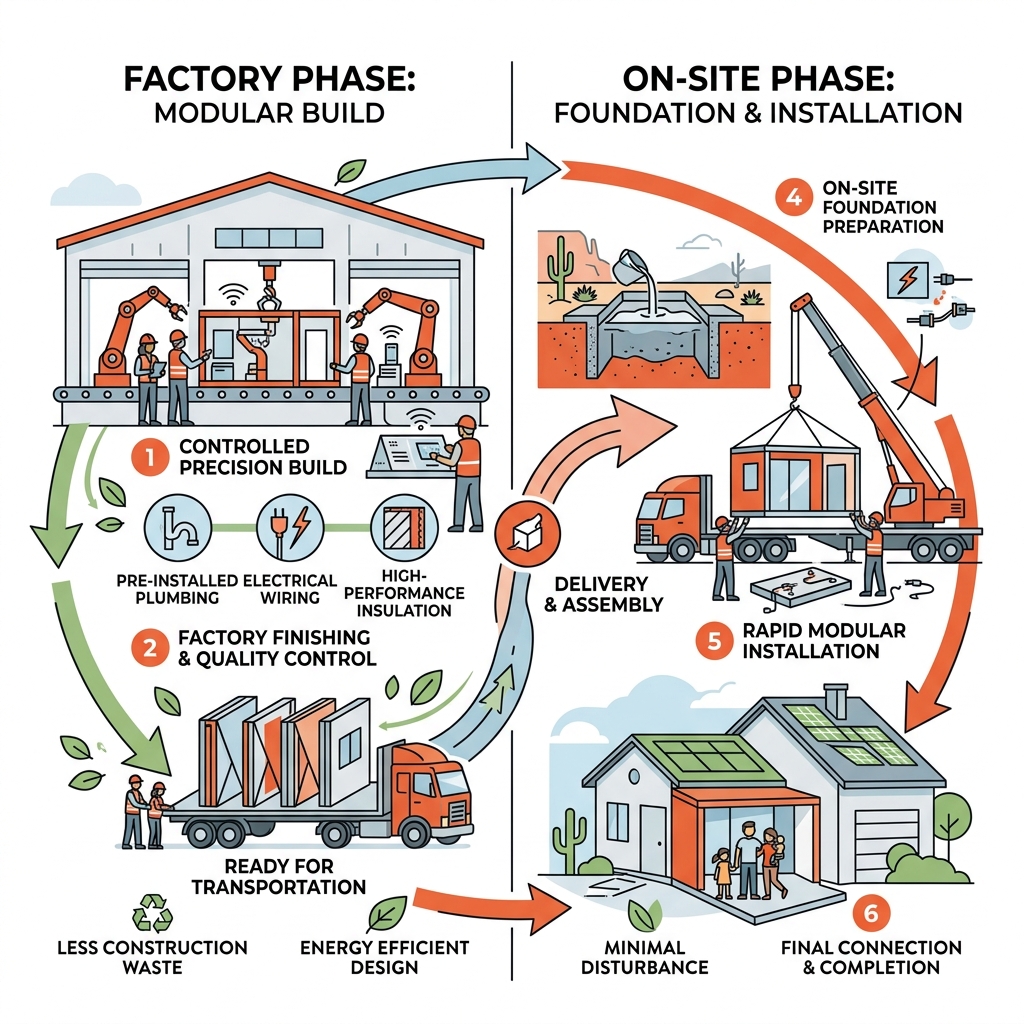
When we talk about sustainable modular additions nv, we are describing a sophisticated evolution of the home extension. Unlike a traditional “stick-built” addition where every 2×4 and bag of concrete is delivered to your driveway and assembled over several months, modular additions are precision-engineered in a climate-controlled factory.
These modules are built as “universal building blocks.” They arrive at your property in Overton or Henderson nearly 90% complete, featuring internal wiring, plumbing, and even appliances already installed. This factory-controlled environment allows for a level of structural integrity and air sealing that is nearly impossible to achieve on a windy, dusty Nevada construction site.
| Feature | Traditional Site-Built Extension | Sustainable Modular Addition |
|---|---|---|
| Construction Time | 6–12 Months | 6–12 Weeks (Factory) |
| On-Site Disruption | High (Noise, Dust, Debris) | Low (Days for Installation) |
| Waste Generation | Significant (Up to 30% of materials) | Minimal (Up to 90% reduction) |
| Energy Efficiency | Variable (Depends on site labor) | High (Precision air sealing) |
| Weather Delays | Common (Heat, Wind, Rain) | None (Indoor Manufacturing) |
By utilizing Sustainable Architecture, we can ensure that these additions aren’t just extra rooms—they are high-performance living spaces. The precision of factory cutting means materials are used with surgical efficiency, drastically reducing the amount of lumber and drywall that ends up in Nevada landfills.
The Difference Between Modular and Traditional Extensions
The primary limitation of traditional extensions in the Silver State is the environment itself. Extreme heat can warp materials left outside, and monsoons can delay progress for weeks. In a factory setting, the assembly line efficiency ensures that every joint is tight and every insulation batt is perfectly placed. We see modular construction as the “modern solution” because it eliminates the “on-the-fly” decisions that often lead to mistakes and budget bloat in site-built projects.
Versatility in Design and Function
One of the biggest myths is that modular means “boxy” or “boring.” In reality, the flexibility is staggering. Whether you need a 487-square-foot “Next Gen” suite for an aging parent, a quiet home office to escape the main house, or a luxury poolside casita, modular units can be stacked or combined to fit your vision. They function perfectly as Accessory Dwelling Units (ADUs), providing independent living spaces complete with kitchenettes and laundry facilities, all while blending seamlessly with your existing architecture.
Why Nevada’s Arid Climate Demands Sustainable Modular Additions
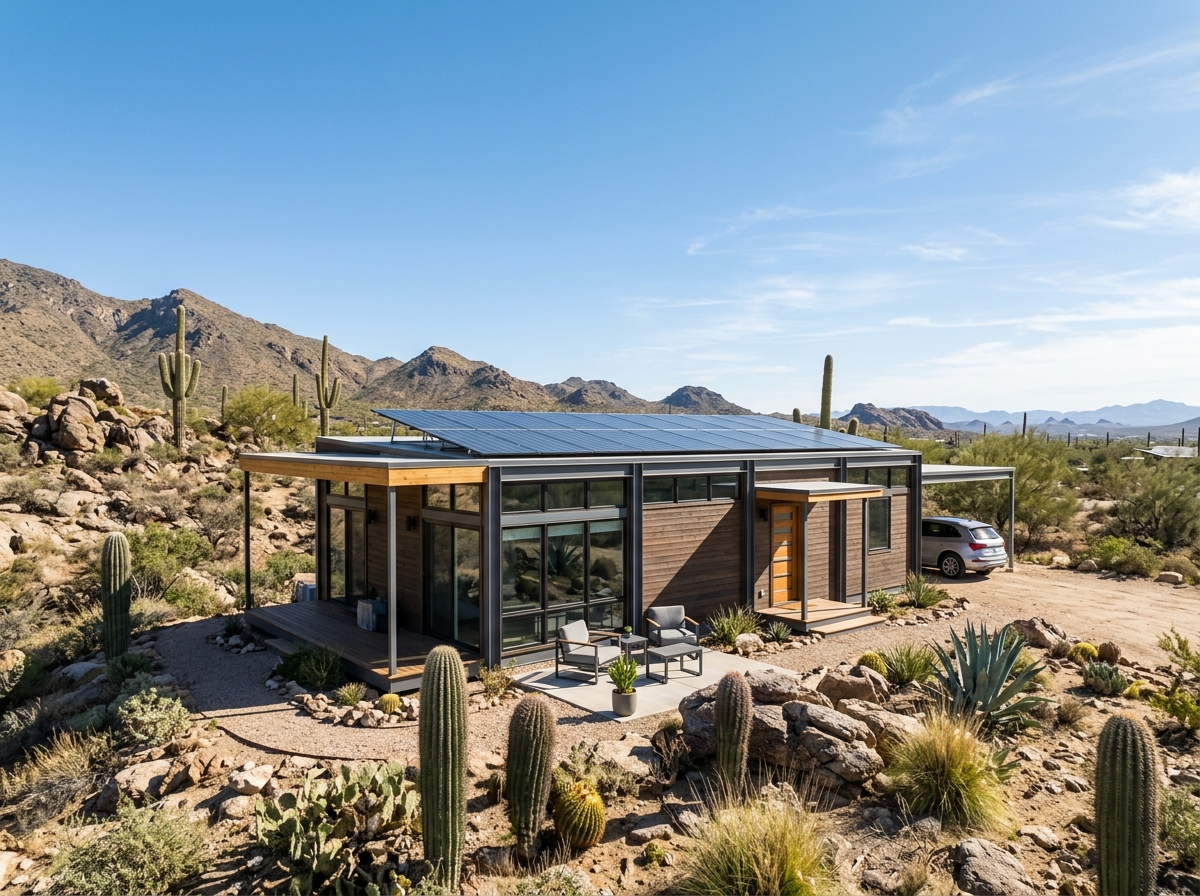
Nevada is a land of extremes. From the scorching 115-degree afternoons in North Las Vegas to the chilly desert nights in Pahrump, your home’s “envelope” has to work incredibly hard. Traditional construction often suffers from “thermal bridging,” where heat seeps through the wall studs. Modular units, however, are often built with advanced materials like expanded foam over cement panels or high-grade steel frames that offer superior thermal resistance.
When we focus on Building for the Future with Sustainable Home Architects, we prioritize passive cooling techniques. This means designing the addition to minimize direct sun exposure and maximizing airflow, reducing the strain on your HVAC system.
Energy Efficiency in the Silver State
In Nevada, energy efficiency isn’t just about saving the planet; it’s about saving your bank account. Sustainable modular additions nv typically feature:
- High R-value insulation: Keeping the cool air in and the Mojave heat out.
- Cool-roof systems: Reflective roofing materials that prevent the structure from absorbing solar radiation.
- Energy-efficient windows: Dual or triple-pane glass with Low-E coatings to block UV rays.
- Tight Building Envelopes: Factory precision ensures fewer air leaks, which can account for up to 40% of energy loss in older site-built homes.
Water Conservation and Sustainable Landscaping
Water is our most precious resource in Southern Nevada. Modular additions allow us to integrate water-saving technology from the ground up. This includes low-flow fixtures and plumbing that is “greywater ready,” allowing you to reuse sink and shower water for your landscape. Furthermore, we always recommend following Southern Nevada Water Authority standards by pairing your new addition with xeriscaping—using drought-tolerant, native plants that thrive in Overton’s climate without needing constant irrigation.
Key Environmental and Economic Benefits of Modular Construction
The data is clear: modular is the greener way to build. Because materials are stored in a dry, secure factory, they aren’t exposed to moisture or theft. Precision cutting software ensures that a piece of plywood is used to its maximum potential, resulting in up to 90% less waste than a standard job site.
Material Sustainability and Waste Reduction
Many modern modular manufacturers are moving toward steel-frame construction. Steel is not only 100% recyclable, but it is also resistant to the pests (like termites) and fire risks that are common in rural Nevada. Other sustainable choices include:
- Sustainably harvested wood: Ensuring that any timber used comes from responsibly managed forests.
- Eco-friendly insulation: Using recycled denim or soy-based foams that don’t off-gas harmful chemicals.
- Low-VOC finishes: Improving indoor air quality by using paints and adhesives that don’t release volatile organic compounds.
Long-Term Savings for Nevada Homeowners
While the initial price tag of a modular addition is often lower than a custom site-build, the real “win” is in the long-term ROI. Between lower monthly utility bills due to superior insulation and the reduced maintenance costs of durable materials like cement board siding, modular additions pay for themselves over time. Additionally, adding a high-quality ADU or casita can significantly boost your property value, often providing a 100% or greater return on the construction cost in the current Nevada real estate market.
Navigating Regulations for Sustainable Modular Additions NV
Building in Overton, Mesquite, or Boulder City requires a clear understanding of local rules. While the modular unit itself is built in a factory, the “site work”—the foundation, utility hookups, and landscaping—happens right on your property.
Permitting and Zoning in Rural Nevada
Zoning laws in Clark County have become increasingly friendly toward Accessory Dwelling Units (ADUs) to help solve the housing shortage. However, you still need to navigate:
- Setback Requirements: How far the addition must sit from your property line.
- Height Restrictions: Ensuring your new casita doesn’t block a neighbor’s view or violate local codes.
- Utility Connections: Modular units need to be tied into your existing power, water, and septic or sewer lines.
- HOA Standards: If you live in a managed community in Henderson or North Las Vegas, your HOA may have specific rules about the exterior look of your addition.
We handle the heavy lifting here, managing the “construction administration” to ensure that your project meets every local safety and aesthetic code.
Financing and Incentives for Green Building
There are several ways to make your sustainable modular additions nv more affordable. Many Nevada lenders now offer “construction-to-permanent” loans that cover the factory build and the site installation in one package. Furthermore, keep an eye out for:
- Energy Efficiency Rebates: Local utilities often offer cash back for installing high-efficiency HVAC systems or solar panels.
- Federal Tax Credits: The Inflation Reduction Act provides significant tax credits for solar integration and high-performance building materials.
Frequently Asked Questions about Modular Additions in Nevada
How much time can I save with sustainable modular additions nv?
You can typically save between 3 and 6 months. While your foundation is being poured in Overton, your home addition is simultaneously being built in a factory. Once the site is ready, the “set” usually takes just one to two days. You can Watch a modular installation in action to see how quickly a backyard can be transformed.
Are modular additions resilient to extreme Nevada weather?
Yes, often more so than traditional homes. Because they have to be transported over highways, modular units are engineered with extra structural reinforcement to handle vibrations and wind loads. They are built to withstand Nevada’s high winds, seismic activity, and the intense thermal expansion caused by our temperature swings.
Can I customize the design of my modular addition?
Absolutely. From luxury master suites with walk-in showers to contemporary home offices with floor-to-ceiling windows, the interior and exterior finishes are entirely up to you. We can design the addition to match your current home’s stucco and tile roof so perfectly that no one will ever know it was “delivered” on a truck.
Conclusion
At HRD Homes, we believe that expanding your home shouldn’t be a headache. We specialize in residential architectural design and contemporary modular construction throughout Las Vegas, Henderson, and Overton. Our mission is to provide innovative, sustainable solutions with competitive pricing and timely completion. Whether you are looking for a small guest casita or a large multi-generational wing, we provide full services from the first sketch to the final inspection.
Ready to grow your space the smart way? More info about our architectural services is just a click away. Let’s build something sustainable together.