
The Secret to Sustainable Family Rooms in the Silver State
Why Nevada Homeowners Are Adding Master Bedroom Suites Right Now
Master bedroom addition NV projects are one of the smartest ways to grow your home without leaving the neighborhood you love. Whether you’re in Las Vegas, Henderson, Reno, or Sparks, adding a master suite gives you more space, more privacy, and real long-term value.
Looking for a quick answer? Here’s what you need to know:
- What it costs: Master bedroom additions in Nevada typically range from $80,000 to $250,000+, depending on size, location, and finishes
- Do you need a permit? Yes — almost all structural additions require permits in Nevada cities
- How long does it take? Most projects run 3 to 6 months from design to completion
- Can you stay home? In most cases, yes — though the construction zone will be off-limits
- Will it add value? A well-built master suite can significantly boost resale appeal in Nevada’s competitive market
Nevada’s housing market moves fast. Many homeowners are finding it smarter to build up or out than to buy new. And with land prices rising across the Las Vegas Valley and Northern Nevada, adding square footage to what you already own is often the better investment.
But this kind of project comes with real challenges — desert heat, local building codes, HOA rules, and tight contractor schedules. Getting it right means working with someone who knows Nevada’s unique terrain and climate, inside and out.
The Value of a Master Bedroom Addition NV
When we talk about adding a master suite, we aren’t just talking about adding four walls and a bed. We are talking about creating a sanctuary that pays for itself over time. In the competitive Nevada real estate market, particularly in booming areas like Henderson and Las Vegas, square footage is king. A master bedroom addition nv can significantly increase your property’s Return on Investment (ROI) by moving your home into a higher price bracket.
By adding a dedicated master wing, you aren’t just increasing the appraisal value; you’re enhancing the daily “livability” of your home. For many of our clients, the primary driver is privacy. As families grow or transition into multi-generational living—perhaps with aging parents moving in or adult children returning home—having a secondary master suite provides the necessary boundaries for everyone to coexist happily.
Beyond the personal comfort, the resale appeal is massive. Buyers in Southern Nevada often look for “dual primary suites” or “next-gen” setups. If you ever decide to sell, having a modern, sustainable addition can be the deciding factor that closes the deal. To see how we integrate these expansions into existing floor plans, you can explore our services.
Popular Master Bedroom Addition NV Styles
Nevada architecture is diverse, and your addition should reflect that. We see several popular trends emerging across the Silver State:
- Second-Story Builds: In neighborhoods where lot sizes are tight, the only way to go is up. Adding a master suite as a second story allows you to capture those iconic views of the Las Vegas Strip or the surrounding mountains without sacrificing your backyard.
- Bump-Out Additions: If you have the yard space, a “bump-out” extends an existing room or adds a new one onto the ground floor. This is often the most cost-effective way to gain a few hundred square feet.
- Modular Suites: At HRD Homes, we specialize in contemporary modular construction. This involves building sections of the addition off-site in a controlled environment and then assembling them at your home. It’s faster, produces less waste, and offers incredible precision.
- In-Law Quarters: These are self-contained suites often featuring a small kitchenette and private entrance, perfect for long-term guests or family members.
- Indoor-Outdoor Flow: Nevada’s climate begs for a connection to the desert. Many modern suites now feature private patios or “pocket doors” that disappear into the wall, merging the bedroom with the landscape.
Luxury Features for Nevada Suites
If you’re going to build, why not build beautifully? Luxury in Nevada is often defined by how we handle light and views.
Cantilevered glass is a high-end architectural choice where the master suite “hovers” over the edge of the lower floor, providing 270-degree panoramic views. We also see a high demand for spa-inspired baths featuring wet rooms, soaking tubs, and high-efficiency fixtures that don’t compromise on pressure.
Smart home integration is no longer a “nice to have”—it’s a standard for modern Nevada additions. This includes automated shades to block out the harsh afternoon sun, voice-activated climate control, and integrated lighting scenes that adjust based on the time of day. Finally, disappearing sliding windows are the ultimate luxury, turning your master bedroom into a sheltered outdoor lounge at the touch of a button.
Regional Costs and Desert Climate Considerations
Budgeting for a master bedroom addition nv requires an understanding of both local labor markets and the physical demands of the environment. While prices fluctuate based on material costs (like lumber and steel), the following table provides a snapshot of what you might expect for a standard high-quality suite addition (approx. 400-600 sq. ft.).
| City | Estimated Starting Cost | Local Factor |
|---|---|---|
| Las Vegas | $95,000 – $210,000 | High demand for luxury finishes |
| Henderson | $100,000 – $225,000 | Strict HOA and hillside grading |
| North Las Vegas | $85,000 – $180,000 | Rapidly expanding suburban lots |
| Boulder City | $90,000 – $195,000 | Historic preservation guidelines |
When planning your budget, financing options are available. Many Nevada homeowners utilize Home Equity Lines of Credit (HELOC) or specialized construction-to-permanent loans to fund these expansions. At HRD Homes, we focus on providing competitive pricing through our innovative design-build process. You can learn more about us and our commitment to transparency.
Building for the Nevada Climate
Building in the desert is different than building anywhere else. If you use standard “East Coast” building methods here, your energy bills will skyrocket, and your addition won’t last. We prioritize heat-resistant materials and energy-efficient insulation (such as spray foam or high-R-value batts) to keep the cool air in and the 110-degree heat out.
Desert-ready ventilation is also key. We design for “thermal mass,” using materials that absorb heat slowly during the day and release it at night. Solar orientation is perhaps the most critical design element; we position windows and overhangs to maximize natural light while shielding the interior from the most intense direct radiation. This sustainable approach ensures your new suite is a comfort zone, not an oven.
Cost Factors in Northern vs. Southern Nevada
While we primarily serve Southern Nevada (Las Vegas, Henderson, etc.), it’s worth noting how geography changes the bill. In Southern Nevada, we deal with “caliche”—a rock-like layer of soil that can require heavy machinery to break through for foundations. This can add several thousand dollars to excavation costs.
In contrast, Northern Nevada builders must account for snow loads and freezing temperatures, requiring different roof pitches and deeper frost lines for foundations. Regardless of where you are, the supply chain and labor rates remain the biggest variables. By choosing a contractor that handles everything from architectural design to construction administration, you can often mitigate these “surprise” costs.
Navigating the Construction and Permit Process
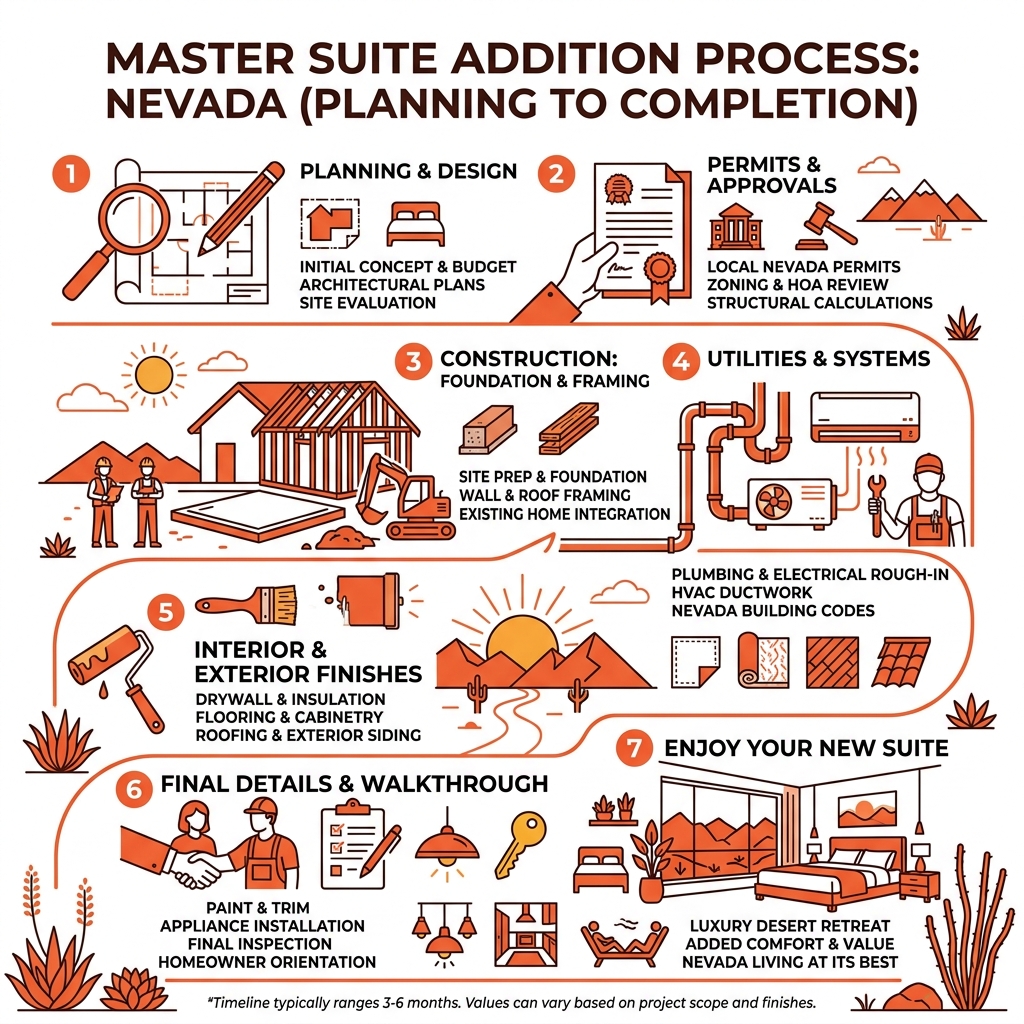
The journey from “I want a new room” to “I’m sleeping in my new room” involves several moving parts. It starts with a site inspection to determine if your land can support the addition and a structural engineering review to ensure the new build won’t compromise your existing home.
A typical timeline for a master bedroom addition nv looks like this:
- Design & Feasibility (4-6 weeks): Planning the layout and selecting materials.
- Permitting (4-8 weeks): Waiting for city or county approval.
- Foundation & Framing (3-5 weeks): The “noisy” phase where the structure takes shape.
- Exterior & Systems (4-6 weeks): Roofing, windows, plumbing, and electrical.
- Interior Finishes (4-8 weeks): Drywall, paint, flooring, and cabinetry.
Navigating Permits for a Master Bedroom Addition NV
You cannot—and should not—skip the permit process. In Nevada, building without a permit can lead to massive fines, issues with your insurance, and trouble when you try to sell the home. Zoning laws dictate how close you can build to your property line (setbacks), and building codes ensure the structure is safe.
For our friends in Henderson, the Henderson Room Addition Submittal Requirements are quite specific, requiring detailed site plans, floor plans, and energy code compliance documents. We handle the heavy lifting of permit applications and inspections, but you should also check with your HOA (Homeowners Association). In many Nevada communities, the HOA has more say over the look of your addition (colors, roof tiles, window styles) than the city does.
Managing Life During Construction
“Can I stay in my home?” is the number one question we get. The answer is almost always yes, but it requires a plan. We implement strict dust mitigation protocols, using plastic barriers and HEPA filters to keep the construction mess out of your living room.
Noise control is handled by scheduling the loudest work (like framing or jackhammering) during mid-day hours when you’re likely out. We also establish clear safety protocols and designated staging areas for materials so your driveway isn’t a constant obstacle course. To keep you updated, we use communication portals where you can see photos of the daily progress and check the schedule from your phone.
Frequently Asked Questions about Nevada Home Additions
How long does a master bedroom addition typically take in NV?
On average, you should plan for 4 to 6 months. The actual construction usually takes about 12 to 16 weeks, but the “pre-game” phase—design, engineering, and waiting for the city to approve permits—can add another two months to the total calendar time.
Can I stay in my home during the construction of a new suite?
Absolutely. Since most additions are built “out” or “up,” we can often keep the interior of your existing home sealed off until the very end when we “punch through” to connect the new space. You might lose use of a specific hallway or a portion of your yard, but your kitchen and existing bedrooms remain functional.
Do I need a permit for a master bedroom addition in Las Vegas or Reno?
Yes. Any project that involves structural changes, new electrical circuits, or plumbing requires a permit from the local building department (e.g., City of Las Vegas, Clark County, or City of Reno). This ensures the work meets the International Building Code (IBC) and local safety standards.
Conclusion
Adding a master suite is an exciting chapter in your home’s story. It’s about more than just square footage; it’s about creating a space that reflects your lifestyle while respecting the unique environment of the Silver State. By focusing on sustainable design, energy efficiency, and high-quality architectural innovation, you can ensure your master bedroom addition nv is a lasting success.
At HRD Homes, we pride ourselves on delivering these complex projects with a “no-surprises” approach. From the first sketch to the final walkthrough, our team manages the design, modular construction, and interior makeover process so you can focus on picking out the perfect furniture.
Ready to see what’s possible for your property? Contact Us for a Consultation and let’s start building your desert sanctuary today.